
Address
4941 Main Street, Chappell Hill, TX
Price
$ 575,000
Property Attributes
- MLS#74539062
- TypeSingle Family
- Listing Status Active
- CountyWashington
- CityChappell Hill
- Area58
- NeighborhoodWm Munson Surv Abs #90
- Zip77426
- Style
- Year Built1853
- Price$ 575,000
- Bedrooms2
- Full Bathrooms1
- Half Bathrooms1
- Sqr Footage1935
- Lot Size0.381 Acres
Data Source:
Houston Association of REALTORS® (HAR)
Property Description
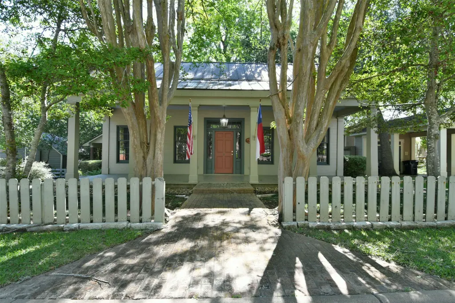
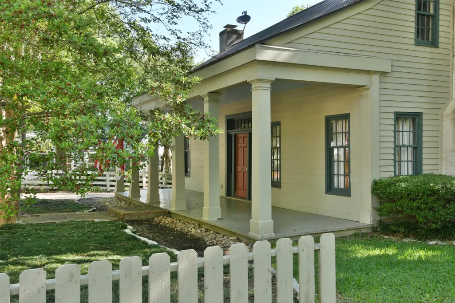
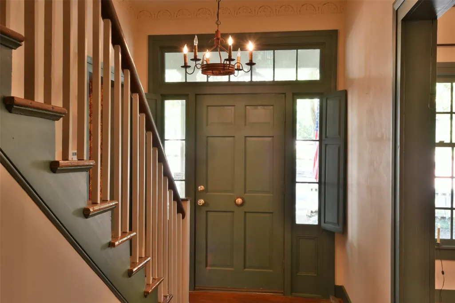
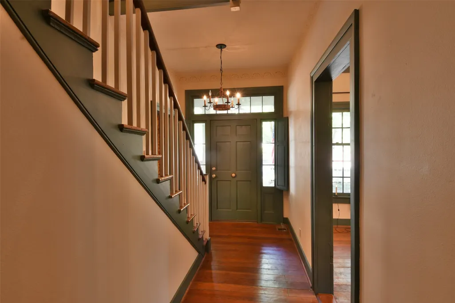
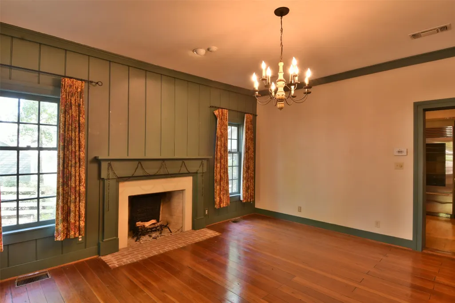
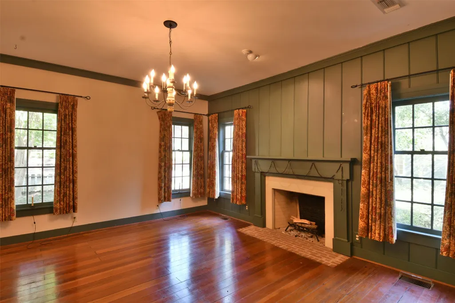
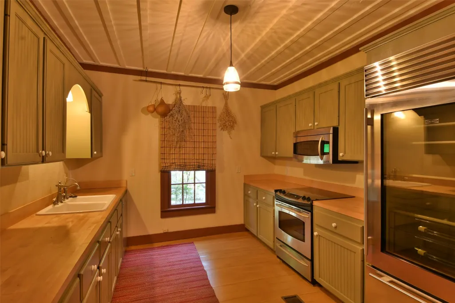
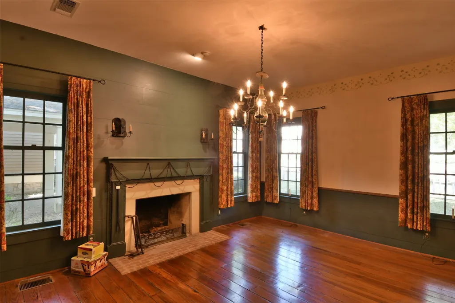
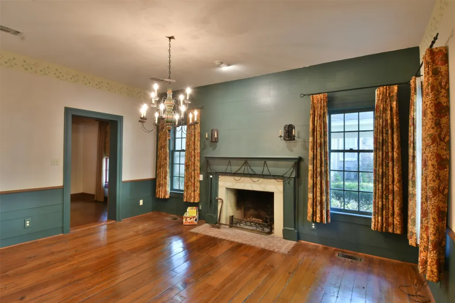
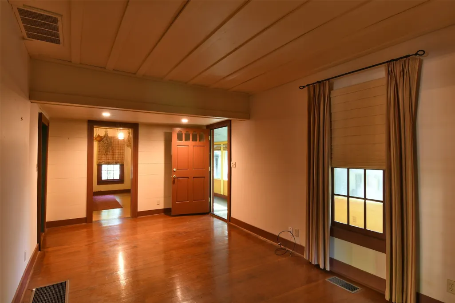
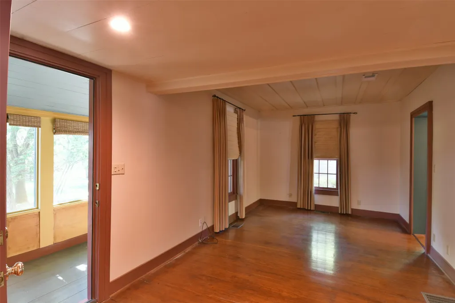
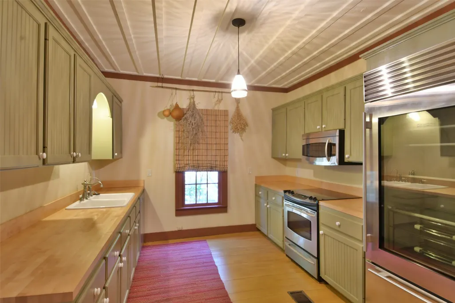
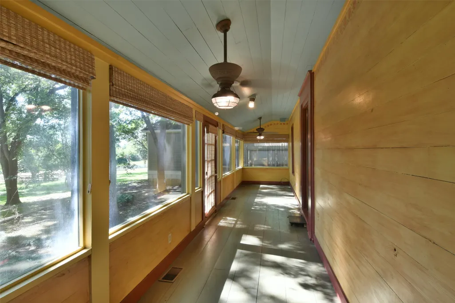
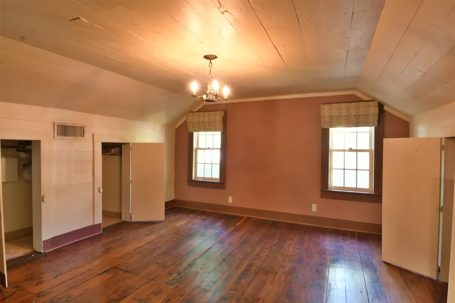
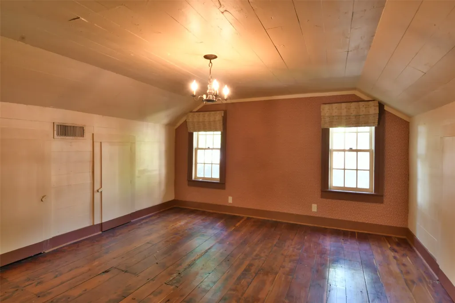
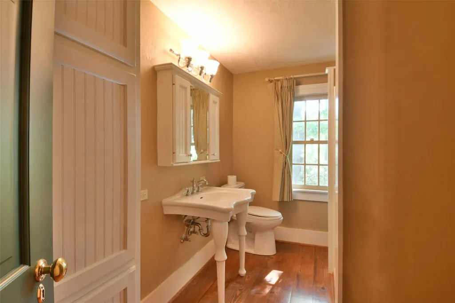
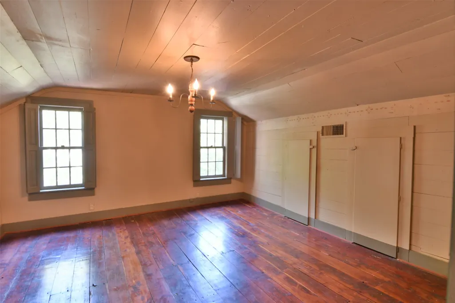
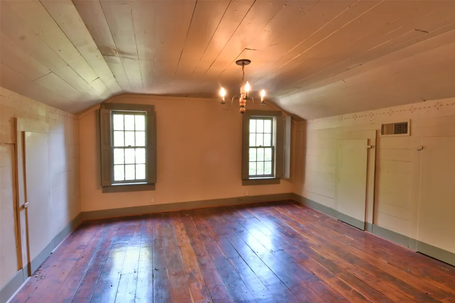
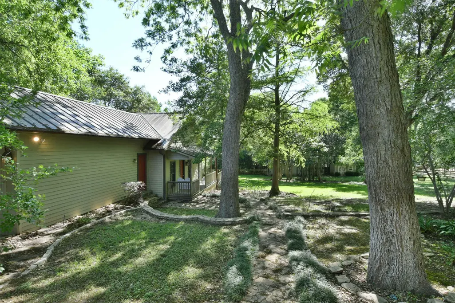
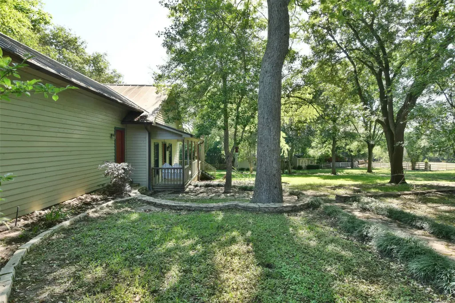
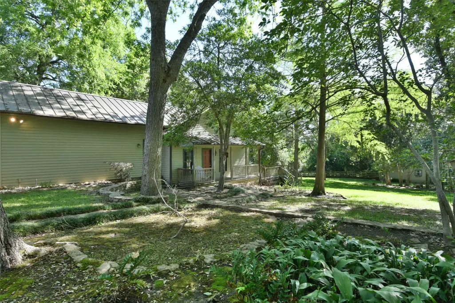
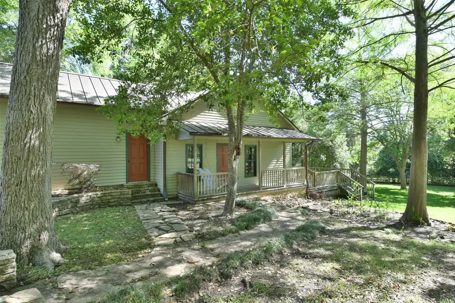
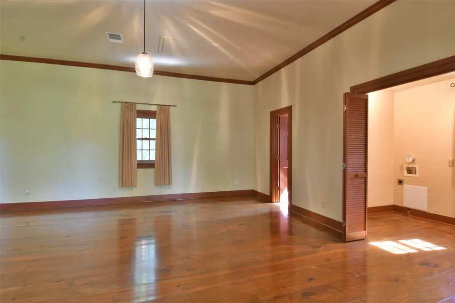
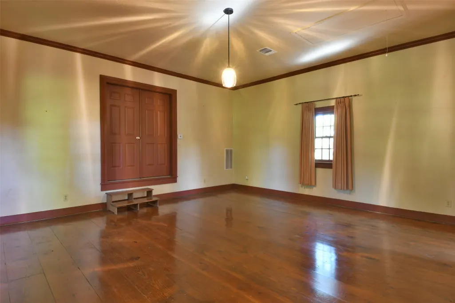
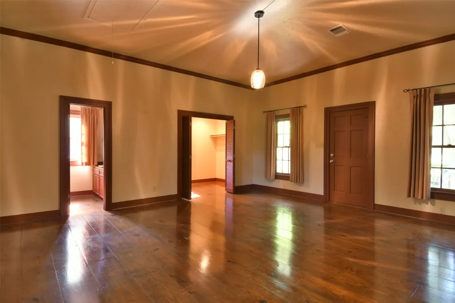
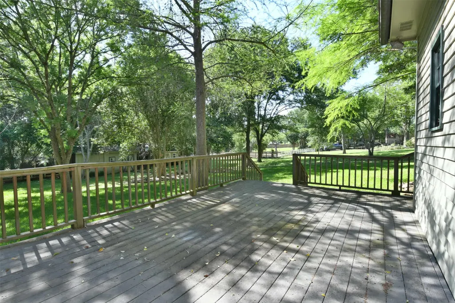
Rare opportunity in the heart of Chappell Hill! Own a piece of Texas history with the beautifully restored Wallis-Evans House, built in 1853. This charming home blends historic character with modern comforts and features two living areas, a formal dining room, enclosed back porch, two bedrooms, and 1½ baths. The property also includes a detached garage, carport, and a guest house with a spacious deck overlooking the beautifull backyard. Enjoy your morning coffee or evening cocktails in this peaceful outdoor setting. Just a short walk to Chappell Hill’s restaurants, shops, and popular festivals, this exceptional property offers the perfect combination of small-town charm, historic elegance, and everyday convenience. A truly one-of-a-kind home that’s ready for its next chapter.
| Elementary School | Middle School | High School |
|---|---|---|
| BISD DRAW Elementary School | BRENHAM JUNIOR HIGH SCHOOL Middle School | BRENHAM HIGH SCHOOL High School |
| Price History | |
|---|---|
| 7/29/2026 | Listed $575,000 |
General Features
| Country | US |
|---|---|
| Sewer | Septic Tank |
| Heating | Central,Electric |
| Cooling | Central Air,Electric |
| Roof | Metal |
| Appliances | Dishwasher,Electric Cooktop,Electric Oven,Disposal,Microwave |
| Garage Spaces | 2 |
| Patio/Porch Features | Deck,Patio |
| Architectural Style | Farmhouse,Historic/Antique |
| Construction Materials | Stone,Wood Siding |
| Year Built | 1853 |
| Stories Count | 2 |
| Levels | Two |
| County | Washington |
| New Construction | false |
| Property Type | Residential |
| Attached Garage | false |
| Subdivision Name | Wm Munson Surv Abs #90 |
| Garage Y/N | true |
| Other Structures | Shed(s) |
| Total Rooms | 6 |
| Full Baths | 1 |
| Status | Active |
| Directions | From Hwy 290 turn north on FM1155 (Main Street). Go through the four way stop and 4941 Main St. will be the third home on your right |
| ModificationTimestamp | 2026-07-30T09:01:46.640-00:00 |
| High School | BRENHAM HIGH SCHOOL |
| City | Chappell Hill |
| Disclosures | Seller Disclosure |
| High School District | 137 - Brenham |
| MLS Area | 58 |
| Lot Size Units | Square Feet |
| Carport Spaces | 1 |
| Carport Y/N | true |
| Elementary School | BISD DRAW |
| Middle/Junior High School | BRENHAM JUNIOR HIGH SCHOOL |
| Lease Considered Y/N | false |
| Standard Status | Active |
| Middle/Junior School District | 137 - Brenham |
| Elementary School District | 137 - Brenham |
| Year Built Source | Public Records |
| PostalCity | Chappell Hill |
| Legal Description | A0090 MUNSON, WILLIAM, TRACT 253, ACRES 0.381, (CHAPPELL HIL |
Interior Features
| Interior Amenities | Ceiling Fan(s) |
|---|---|
| Flooring | Wood |
| Total Fireplaces | 2 |
| Fireplace Features | Wood Burning |
| Air Conditioning Y/N | true |
| Heating Y/N | true |
| Fireplace Y/N | true |
| Half Baths | 1 |
| Laundry Features | Washer Hookup,Electric Dryer Hookup |
| Total Bedrooms | 2 |
| Room Type | Den,Dining Room,Guest Quarters,Living Room,Sunroom |
| LivingAreaSource | Appraiser |
| Total Baths | 2 |
Exterior Features
| Exterior Amenities | Deck,Sprinkler/Irrigation,Patio,Storage |
|---|---|
| Parking Features | Detached Carport,Detached,Garage |
| Lot Features | Wooded |
| Water Source | Public |
| Lot Size Area | 16596 |
| Foundation Details | Pillar/Post/Pier |
| Building Area Total | 1935 |
| Lot Size Acres | 0.381 |
| Lot Size Source | Appraiser |
| Private Pool | false |
Amenities
- Foreclosure
- Views
- Short Sale
- New Construction
- Adult 55+
- Lease To Own
- No HOA Fees
- Furnished
- Primary On Main
- Air Conditioning
- Seller Finance
- Green
- Fixer Upper
- Horse
- Golf
- Fireplace
- Deck
- Garage
- Basement
- Pool
Property vs Single Family Average in 77426
Price
Year Built
 The information being provided by Houston Association of REALTORS, Inc. is for the consumer's personal, non-commercial use and may not be used for any purpose other than to identify prospective properties consumers may be interested in purchasing. Any information relating to real estate for sale referenced on this web site comes from the Internet Data Exchange (IDX) program of the Houston Association of REALTORS, Inc. This web site may reference real estate listing(s) held by a brokerage firm other
