
Address
2502 Chimney Rock Road, Houston, TX
Price
$ 1,473,000
Property Attributes
- MLS#48152403
- TypeSingle Family
- Listing Status Active
- CountyHarris
- CityHouston
- Area22 Galleria
- NeighborhoodBriarcroft
- Zip77056
- Style
- Year Built2004
- Taxes$ 30837
- Price$ 1,473,000
- Bedrooms4
- Full Bathrooms3
- Half Bathrooms1
- Sqr Footage4546
- Lot Size0.2572 Acres
Data Source:
Houston Association of REALTORS® (HAR)
Property Description
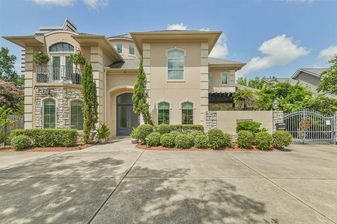
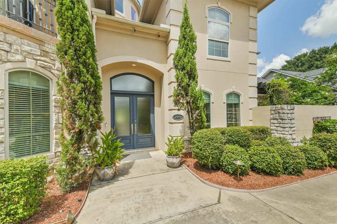
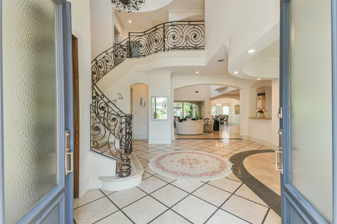
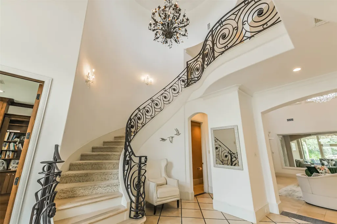
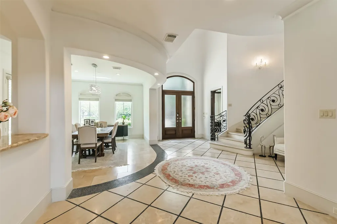
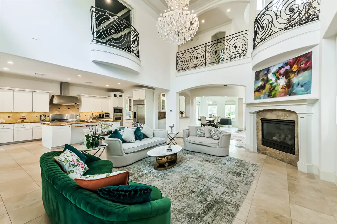
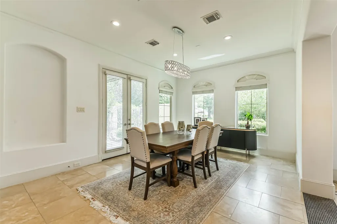
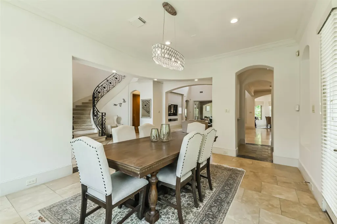
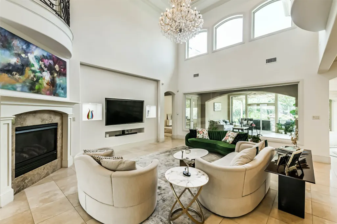
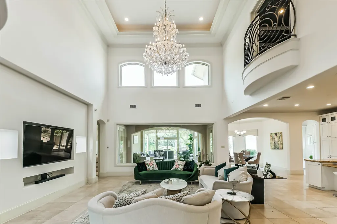
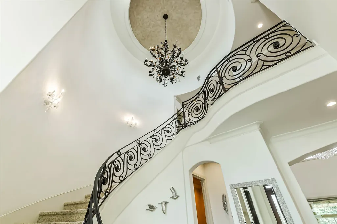
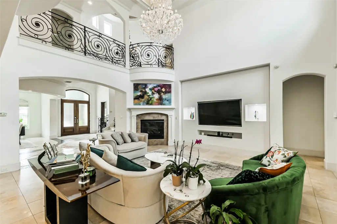
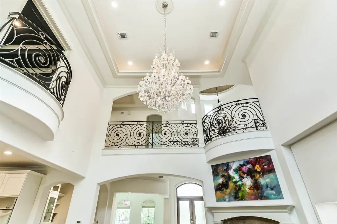
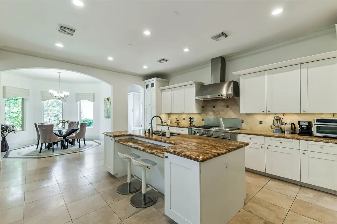
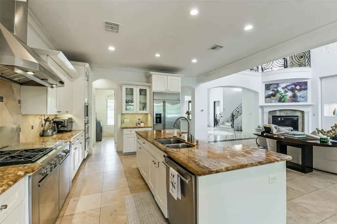
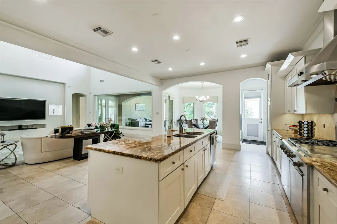
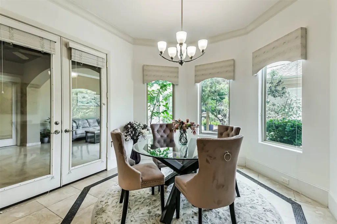
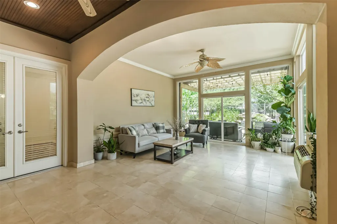
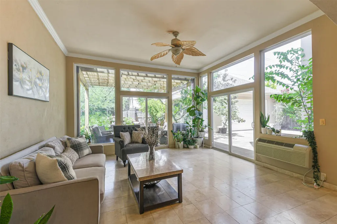
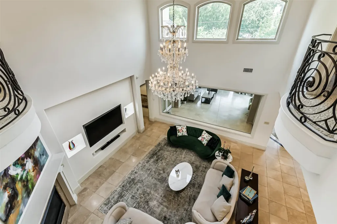
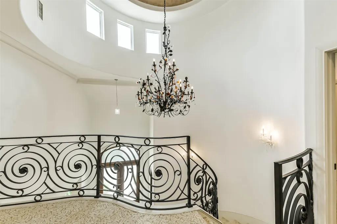
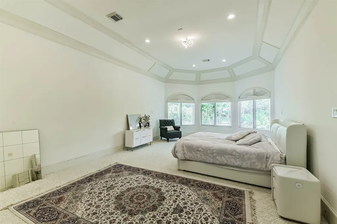
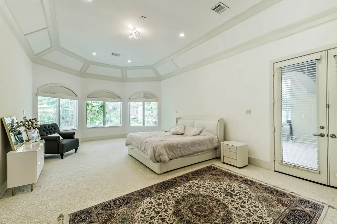
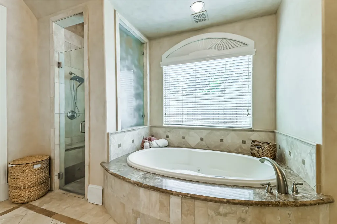
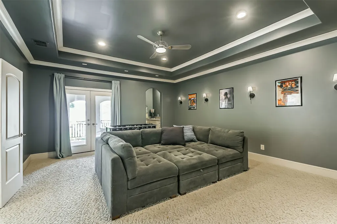
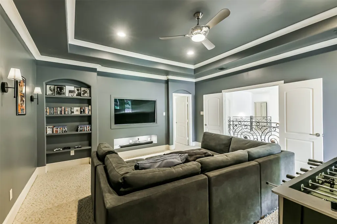
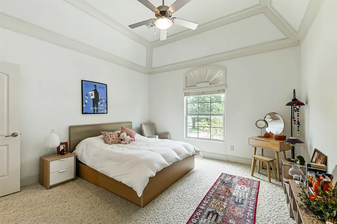
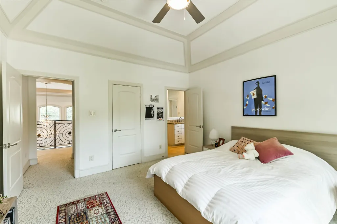
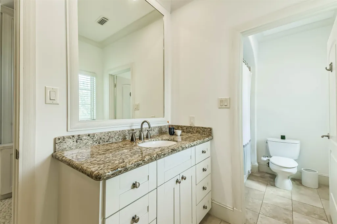
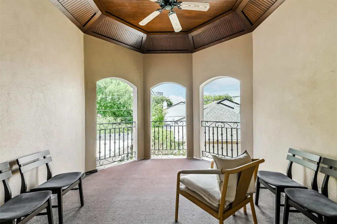
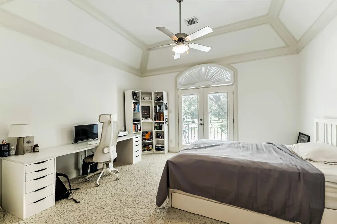
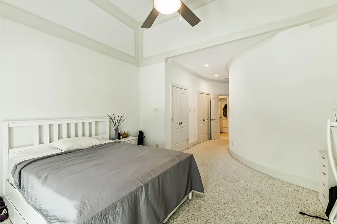
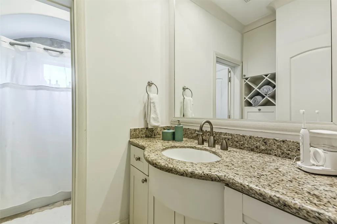
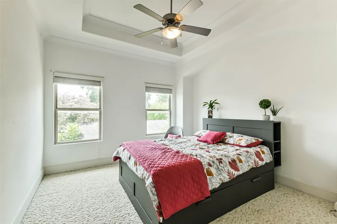
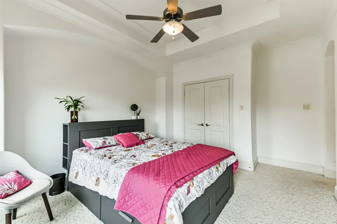
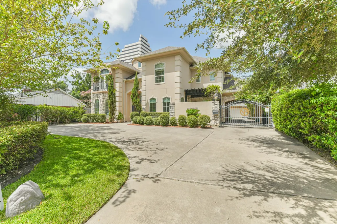
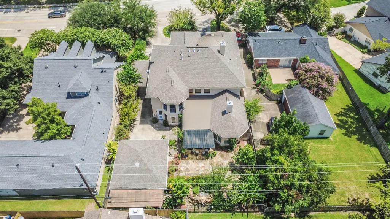
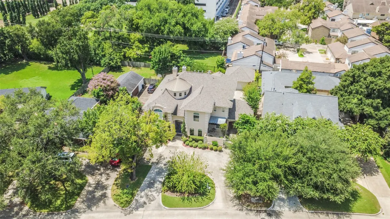
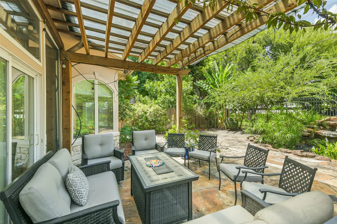
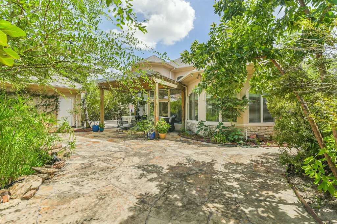
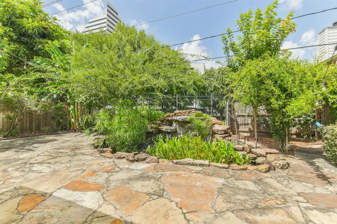
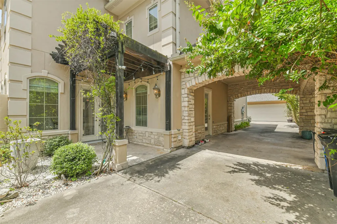
Elegant Custom-Built Home with Stunning Backyard Oasis and Modern Comforts Minutes away from Galleria Mall and Uptown. Welcome to this stunning home featuring a grand circular driveway leading to an elegant entrance that makes a striking first impression. Step inside to an open-concept layout with spiral staircase and soaring high ceilings with abundant natural light streaming through expansive windows. The spacious living areas flow seamlessly, offering picturesque views of a gorgeous backyard retreat complete with a peaceful pond and lush green space — perfect for relaxing or entertaining. Enjoy the bright sunroom, designed for year-round comfort, even in the winter months. Whether you’re hosting in the media/game room or unwinding by the backyard views, this home combines luxury, warmth, and functionality in every detail.
| Elementary School | Middle School | High School |
|---|---|---|
| BRIARGROVE ELEMENTARY SCHOOL Elementary School | TANGLEWOOD MIDDLE SCHOOL Middle School | WISDOM HIGH SCHOOL High School |
| Price History | |
|---|---|
| 8/21/2026 | Listed $1,495,500 |
| 9/1/2026 | 2$1,473,000 |
General Features
| Country | US |
|---|---|
| Sewer | Public Sewer |
| Heating | Central,Electric |
| Cooling | Central Air,Electric |
| Roof | Composition |
| Appliances | Convection Oven,Dishwasher,Gas Cooktop,Disposal,Microwave,Refrigerator,Washer |
| HOA Fee | 695 |
| Garage Spaces | 2 |
| Patio/Porch Features | Balcony,Covered,Deck,Patio,Rooftop |
| Architectural Style | Contemporary/Modern,Traditional |
| Security Features | Security Gate,Smoke Detector(s) |
| Construction Materials | Stone,Stucco |
| Year Built | 2004 |
| Electric | Generator |
| Stories Count | 2 |
| Levels | Two |
| Property Subtype | Detached |
| Tax Year | 2025 |
| Assoc Fee Paid Per | Annually |
| County | Harris |
| New Construction | false |
| Property Type | Residential |
| HOA | true |
| Attached Garage | false |
| Energy Efficient | Insulation,Lighting,Other |
| Subdivision Name | Briarcroft |
| Garage Y/N | true |
| Total Rooms | 8 |
| Full Baths | 3 |
| Status | Active |
| Directions | Exit Chimney Rock on I-10, pass San Felip Road, and you will find the house on your right before Westheimer. Exit Chimney Rock Road on 69 freeway to west, you will see the property on your left after Westheimer intersection. |
| ModificationTimestamp | 2026-09-01T17:14:24.073-00:00 |
| High School | WISDOM HIGH SCHOOL |
| City | Houston |
| Disclosures | Seller Disclosure |
| Association Name | King Managment |
| High School District | 27 - Houston |
| MLS Area | 22 |
| Lot Size Units | Square Feet |
| Elementary School | BRIARGROVE ELEMENTARY SCHOOL |
| Tax Annual Amount | 30837 |
| Middle/Junior High School | TANGLEWOOD MIDDLE SCHOOL |
| MLS Area Minor | Galleria |
| Lease Considered Y/N | true |
| Standard Status | Active |
| Middle/Junior School District | 27 - Houston |
| Elementary School District | 27 - Houston |
| Year Built Source | Public Records |
| Virtual Tour | https://prohousephotos.gofullframe.com/ut/2502_Chimney_Rock_Rd.html |
| PostalCity | Houston |
| Legal Description | TRS 11A & 12 BLK 18 BRIARCROFT |
Interior Features
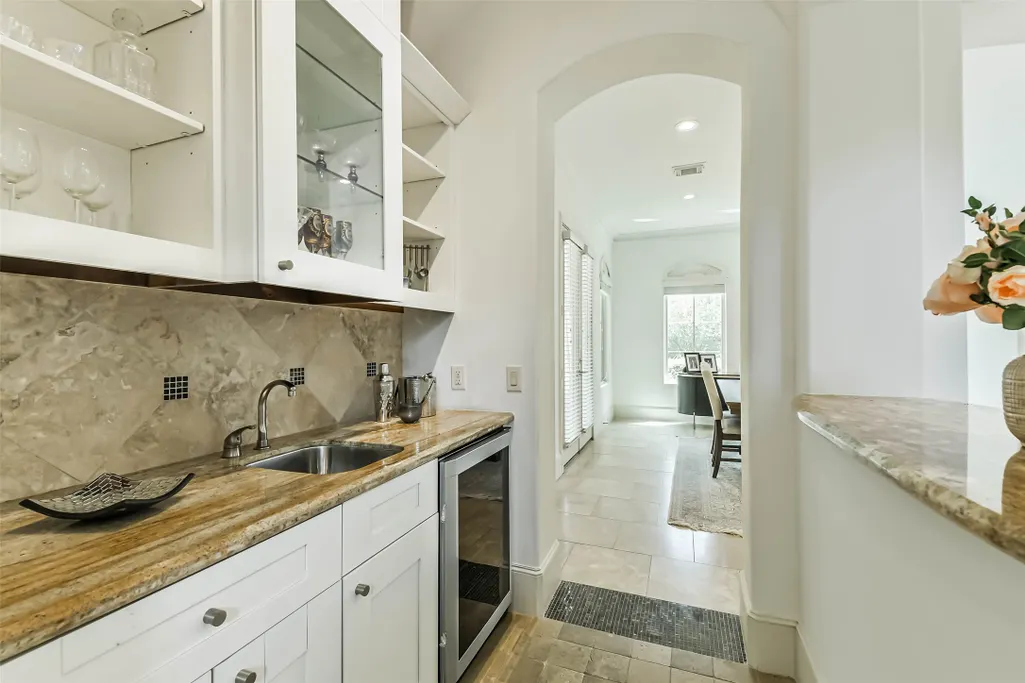
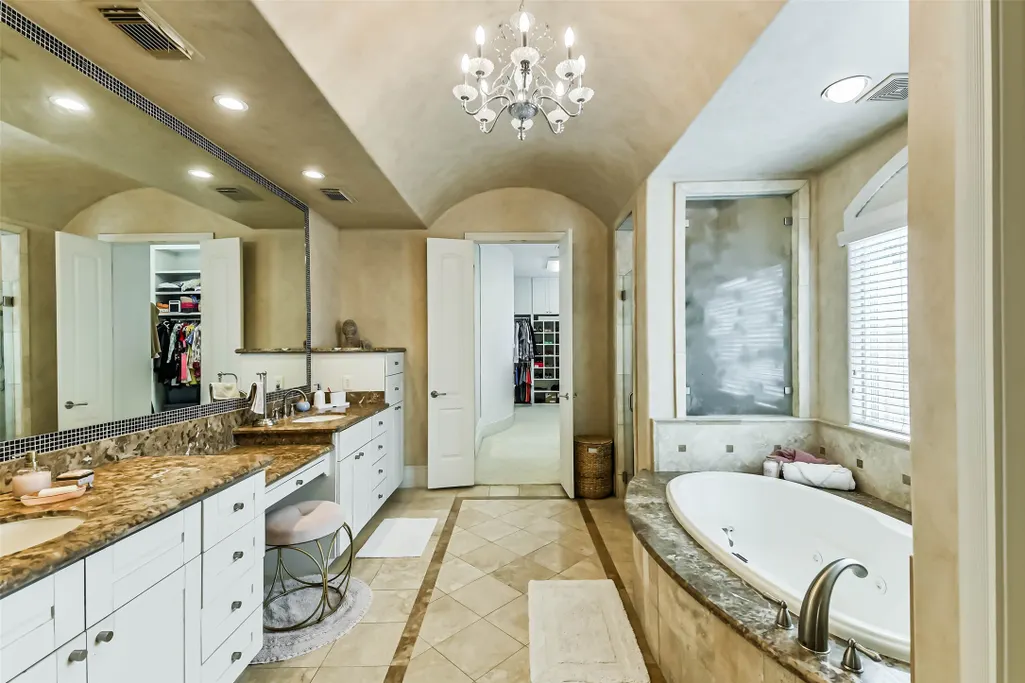
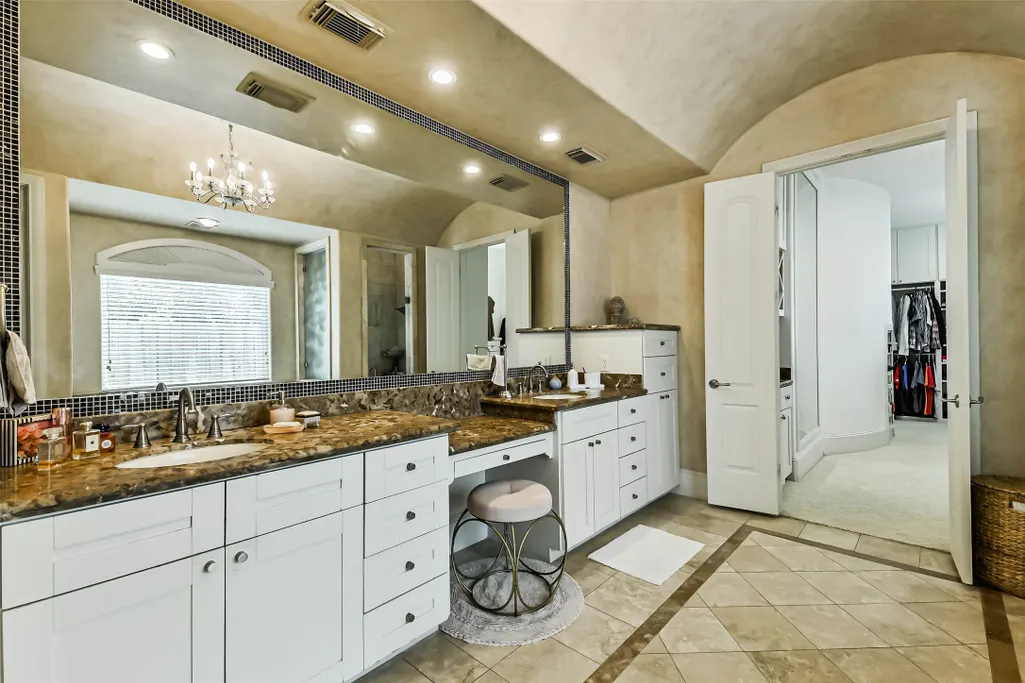
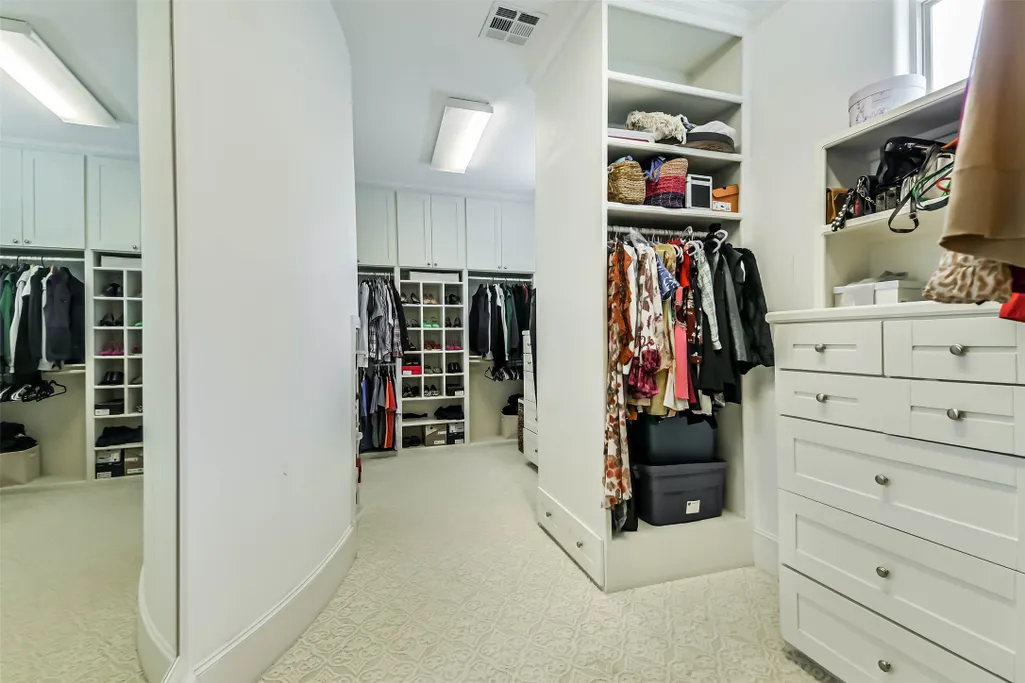
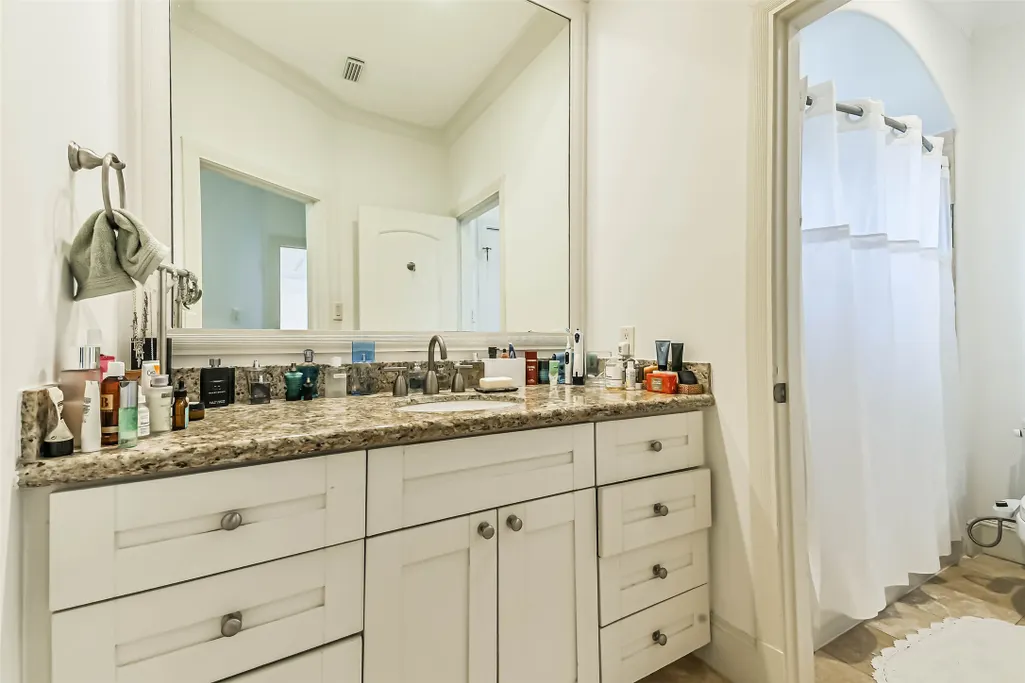
| Interior Amenities | Wet Bar,Balcony,Crown Molding,Double Vanity,High Ceilings,Hot Tub/Spa,Jetted Tub,Main Level Primary,Walk-In Closet(s),Ceiling Fan(s) |
|---|---|
| Flooring | Stone,Tile |
| Total Fireplaces | 1 |
| Air Conditioning Y/N | true |
| Heating Y/N | true |
| Fireplace Y/N | true |
| Half Baths | 1 |
| Total Bedrooms | 4 |
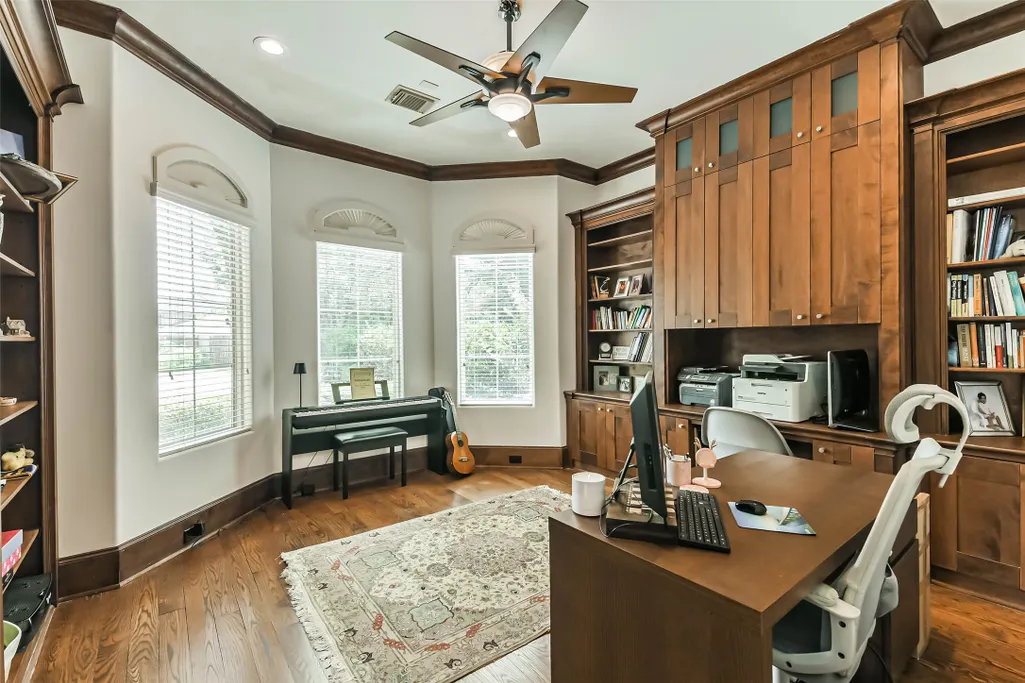
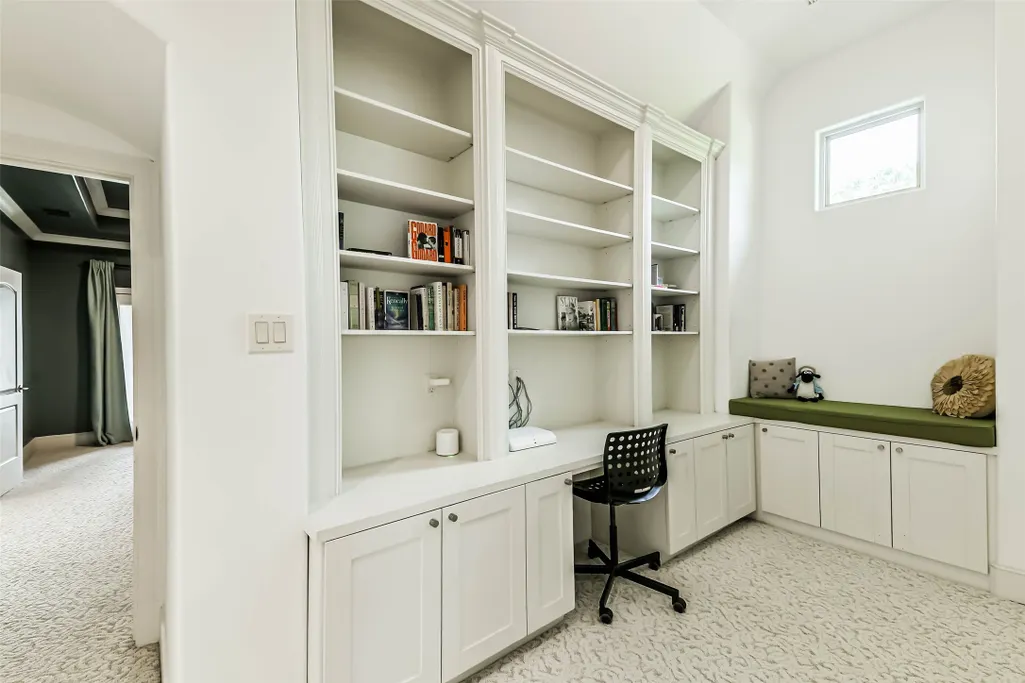
| Room Type | Breakfast Room/Nook,Dining Room,Entry/Foyer,Family Room,Game Room,Living Room,Office,Sunroom |
| LivingAreaSource | Appraiser |
| Total Baths | 4 |
Exterior Features
| Exterior Amenities | Balcony,Covered Patio,Deck,Fence,Sprinkler/Irrigation,Patio,Private Yard |
|---|---|
| Fencing | Back Yard |
| Parking Features | Circular Driveway,Detached,Electric Gate,Electric Vehicle Charging Station(s),Garage,Garage Door Opener |
| Lot Features | Subdivision |
| Water Source | Public |
| Lot Size Area | 11202 |
| Foundation Details | Slab |
| Spa | true |
| Building Area Total | 4546 |
| Lot Size Acres | 0.2572 |
| Lot Size Source | Appraiser |
| Private Pool | false |
Amenities
- Foreclosure
- Views
- Short Sale
- New Construction
- Adult 55+
- Lease To Own
- No HOA Fees
- Furnished
- Primary On Main
- Air Conditioning
- Seller Finance
- Green
- Fixer Upper
- Horse
- Golf
- Fireplace
- Deck
- Garage
- Basement
- Pool
Property vs Single Family Average in 77056
Price
Taxes
Year Built
In The Neighborhood
Houston
$ 799,990
2126 Chimney Rock Road
Houston, TX 77056
- Type
- Single Family
- Size
- 2,481 SqFt
- Rooms
- 3 Beds + 2.5 Baths
Open House
Houston
$ 925,000
1902 Chimney Rock Road
Houston, TX 77056
- Type
- Single Family
- Size
- 2,681 SqFt
- Rooms
- 4 Beds + 3 Baths
Houston
$ 2,999,900
5650 Chevy Chase Drive
Houston, TX 77056
- Type
- Single Family
- Size
- 6,096 SqFt
- Rooms
- 4 Beds + 5 Baths
 The information being provided by Houston Association of REALTORS, Inc. is for the consumer's personal, non-commercial use and may not be used for any purpose other than to identify prospective properties consumers may be interested in purchasing. Any information relating to real estate for sale referenced on this web site comes from the Internet Data Exchange (IDX) program of the Houston Association of REALTORS, Inc. This web site may reference real estate listing(s) held by a brokerage firm other
